


When warehouse operators evaluate slim high-lift AGVs from China, the biggest question is usually not how high the robot can lift. It is how much additional pallet capacity can actually be created inside the existing building.
A narrow-aisle autonomous forklift can potentially increase storage density by reducing aisle requirements and adding storage levels. But the real capacity gain depends on rack geometry, pallet dimensions, fire protection, building height, floor conditions, AGV turning requirements, staging space, and the percentage of floor area that can actually be converted into storage.
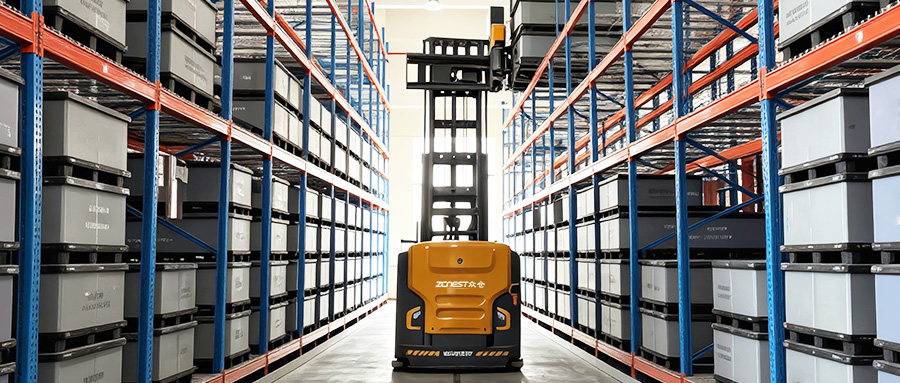
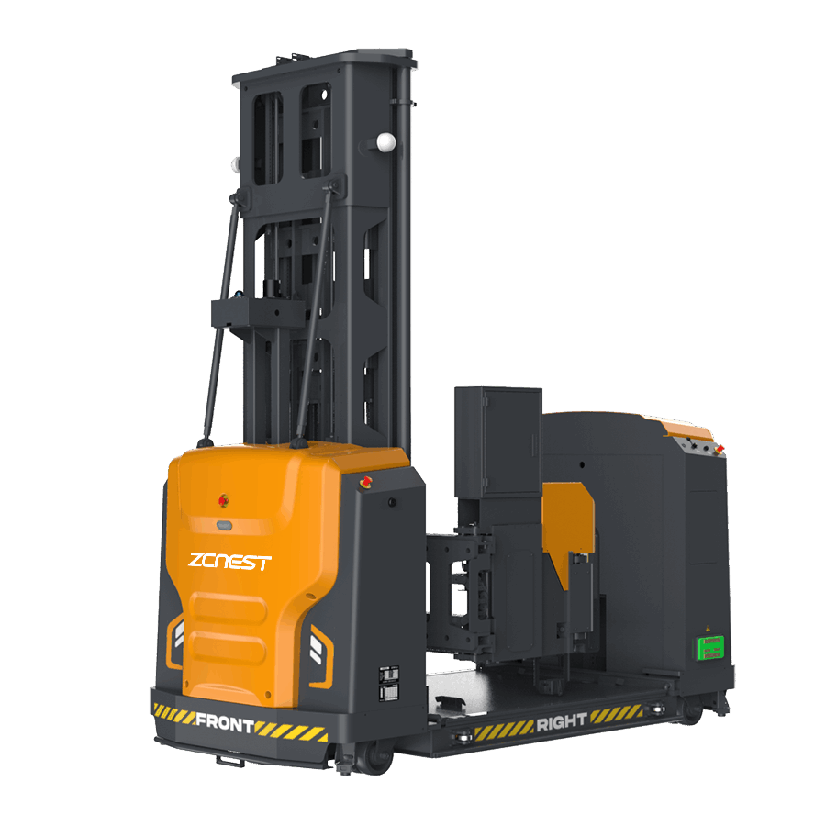
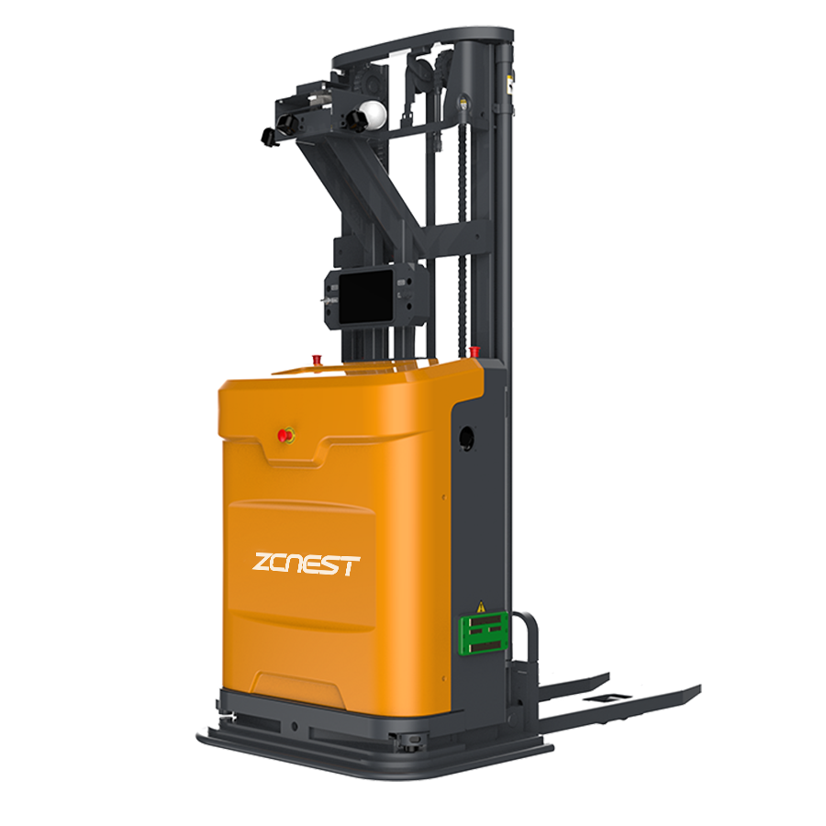
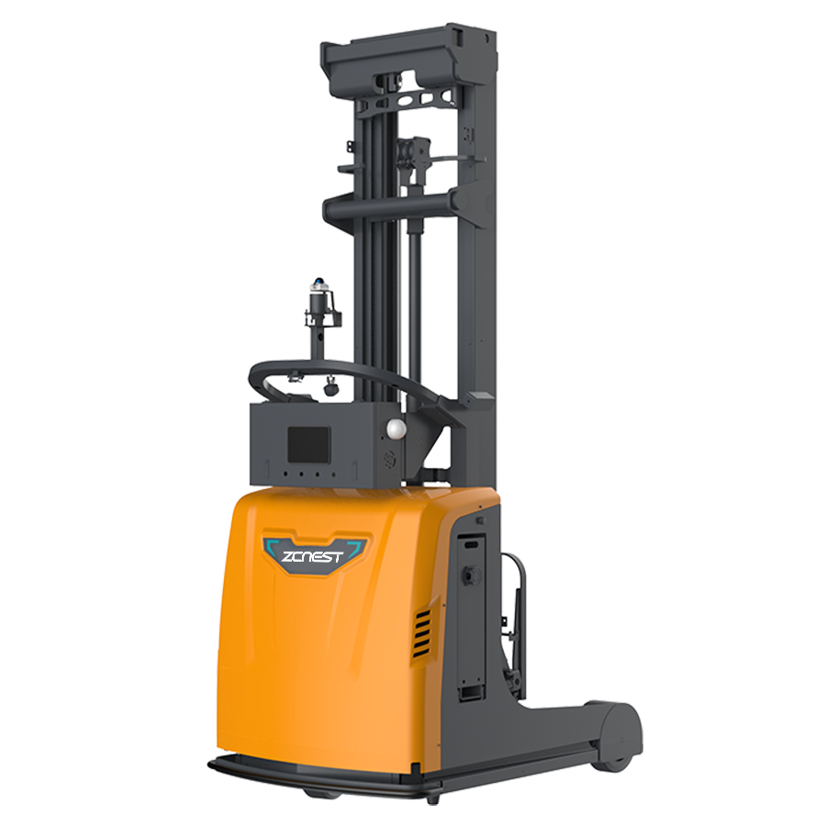
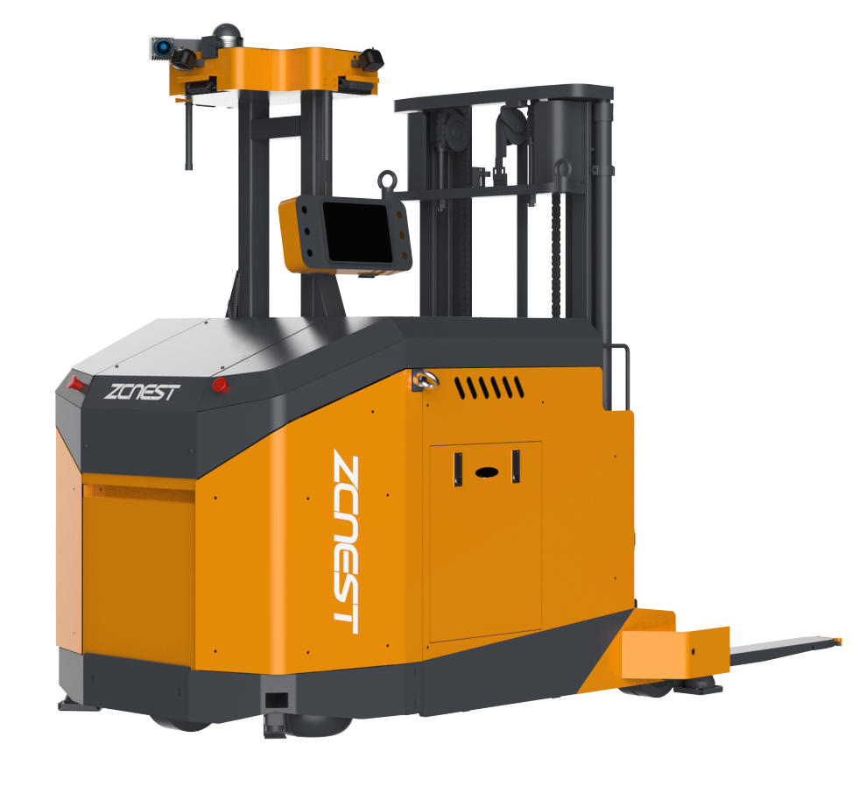
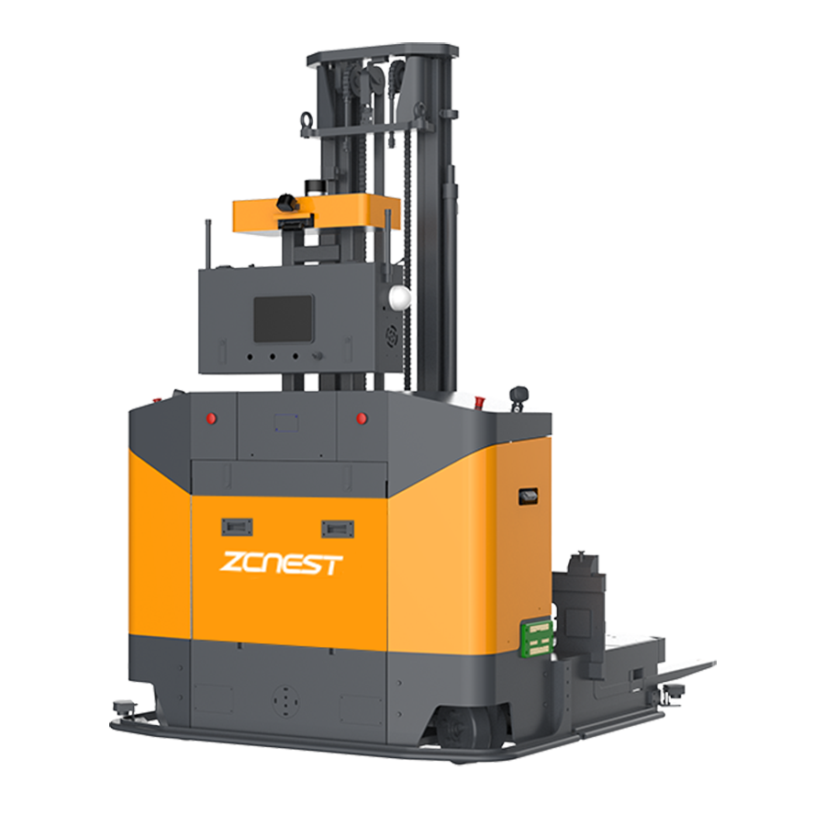
For example, a specialized Chinese VNA AGV configuration may be designed around an aisle width of approximately 1.65 m and a lifting height of up to 11 m, with a payload of around 1.5 tons. Those specifications can create a significant storage-density opportunity, but they should not be interpreted as a guaranteed percentage increase in pallet positions.
There is no universal minimum aisle width for every high-lift AGV. The required aisle depends on the vehicle's steering geometry, fork arrangement, pallet dimensions, rack configuration, load center, turning method, localization system, safety clearance, and operating procedure.
A specialized VNA AGV can be engineered for significantly narrower aisles than conventional counterbalanced forklifts. A project specification around 1.65 m may be achievable for a suitable narrow-aisle configuration, but the actual requirement must be validated against the pallet and rack layout.
The important point for warehouse planning is that the advertised aisle number should not be treated as a simple “minimum aisle” measurement. Ask the manufacturer exactly what the number represents.
Is the measurement between rack faces or between rack columns?
What pallet dimensions were used?
What load center was tested?
Is the AGV operating with the load centered?
Does the measurement include safety clearance?
Is the vehicle driving straight or performing a turning maneuver?
Does the specification apply at maximum lift height?
What happens when pallet dimensions vary?
For a real warehouse project, the supplier should receive the actual rack drawings, pallet dimensions and load information before confirming the final aisle requirement.
Potentially, but the answer depends on the existing building envelope and rack design rather than the AGV alone.
If a warehouse currently has unused vertical clearance, replacing a conventional forklift with a high-lift automated vehicle can create an opportunity to add storage levels. The calculation should start with the usable clear height of the building.
For example, if the current rack configuration uses only part of the available clear height, a higher-lift AGV may allow additional beam levels to be installed. However, every additional level requires sufficient vertical clearance for the pallet, rack beam, fork entry, load tolerance and required safety margin.
There are also building-level constraints that cannot be solved by increasing AGV lift height.
Sprinkler clearance requirements
Roof structure and overhead obstructions
Lighting and fire-protection equipment
Rack structural capacity
Building column locations
Maximum allowable rack height
Floor loading capacity
Seismic design requirements where applicable
Pallet and load stability at greater elevations
Therefore, “11 m lift height” does not automatically mean that an 11 m rack can be installed. The rack engineer, fire-protection engineer, warehouse designer and AGV supplier should evaluate the complete storage system together.
A useful calculation compares the current number of usable pallet positions with the number of positions in the proposed narrow-aisle layout.
The first calculation is the number of rack positions per aisle. The second is the number of storage levels. The third is the number of aisles that can fit into the usable warehouse footprint.
For a simplified example, assume a warehouse can accommodate the same rack length after redesign, but the new VNA layout reduces the aisle footprint enough to create one additional rack block. If each rack block contains 100 pallet positions per level and the redesign adds three usable levels, the theoretical additional capacity could be approximately 300 pallet positions for that block.
That is only a planning example. The final number must account for columns, fire aisles, end clearances, cross aisles, pedestrian areas, staging zones and unusable rack locations.
For this reason, warehouse operators should compare usable pallet positions, not simply cubic meters of building volume.
Pallet positions: how many pallets can actually be stored.
Storage density: pallet positions relative to usable floor area.
Throughput: how many pallet movements the system can complete during the required operating period.
A design that creates more pallet positions but causes excessive congestion may not deliver the expected operational benefit. High-density storage and high-throughput storage are related, but they are not the same objective.
Specialized narrow-aisle AGVs can be engineered for high lifting applications, but there is no single absolute maximum height that applies to every Chinese manufacturer or every AGV design.
The practical limit is determined by the vehicle's mast structure, stability, load center, rated capacity, rack geometry, floor conditions, localization performance, fork design, hydraulic system and required placement accuracy.
For a project using an approximately 11 m lift height, the procurement team should ask for more than the headline maximum specification.
| Specification | Why It Matters |
|---|---|
| Rated capacity at maximum lift | Maximum lift height may have a different allowable load than lower positions. |
| Load center | A longer load center can change stability and allowable capacity. |
| Mast configuration | Mast geometry affects visibility, deflection and available lift height. |
| Fork positioning | High-level pallet entry requires repeatable positioning. |
| Rack tolerance | Rack installation accuracy affects available clearance. |
| Floor conditions | Floor flatness and joints can affect high-level positioning. |
The supplier should demonstrate the actual operating envelope during FAT or an equivalent engineering validation. If your warehouse will store 1.5-ton loads at high levels, test representative pallets at the required load center rather than accepting an unloaded maximum-lift demonstration.
Increasing storage density is only one part of the project. The front-end pallet handoff area can become the real bottleneck if it was designed around manual forklift operations.
An autonomous fleet needs predictable pickup and drop-off locations. If pallets are randomly left in staging areas, AGVs may spend additional time searching for the correct pickup position, waiting for another vehicle, or navigating around temporary obstacles.
A better design is to create defined AGV pickup and drop-off points with clear physical boundaries.
Instead of allowing every pallet to enter the same staging area, divide the floor into functional zones.
Inbound staging: pallets waiting to be put away.
Put-away handoff: standardized locations where the AGV receives a pallet.
Outbound staging: pallets waiting for retrieval or shipping.
Exception area: damaged, unstable, incorrectly labeled or otherwise unsuitable pallets.
Manual-operation area: locations where human-operated equipment may temporarily interact with the AGV fleet.
This separation allows the fleet-management system to assign predictable coordinates and traffic rules to each process instead of treating the entire warehouse floor as one generic staging area.
A common mistake is designing the AGV staging location around the physical footprint of the vehicle alone.
The actual handoff area should consider pallet length and width, fork-entry direction, load overhang, approach direction, pedestrian clearance, rack protection, emergency access, and the space required for another vehicle to pass.
If a pallet is frequently positioned several centimeters away from its expected pickup coordinate, the AGV may need additional alignment or recovery behavior. Standardizing the pallet drop-off position can therefore improve cycle consistency without changing the robot itself.
They can, but the warehouse must be designed as a complete traffic system.
A VNA layout may maximize rack density inside storage aisles while keeping cross aisles and staging areas sufficiently open for fleet movement. The AGV scheduling system can then control access to narrow aisles and prioritize tasks according to the warehouse workflow.
The design should consider:
One-way versus two-way AGV traffic
Cross-aisle locations
Passing or waiting areas
Intersection priorities
Pedestrian crossings
Manual forklift interaction
Empty-vehicle parking
Charging locations
Emergency access
Peak inbound and outbound periods
The objective is not simply to make every aisle as narrow as possible. It is to maximize usable storage density while preserving the required throughput and safety clearance.
Before asking a supplier how many additional pallet positions its high-lift AGVs can create, provide enough information for an actual warehouse calculation.
Warehouse length, width and clear height
Column locations and dimensions
Existing rack drawings
Current aisle widths
Current rack beam elevations
Pallet dimensions
Maximum pallet weight
Load-center information
Number of current pallet positions
Required inbound and outbound throughput
Existing staging areas
Fire-protection and other overhead constraints
Floor condition information
Pedestrian and manual forklift traffic patterns
The supplier can then compare the current layout against a proposed narrow-aisle AGV configuration and calculate the resulting pallet positions.
For a high-density project, the most valuable deliverable is not simply a statement such as “our AGV can lift 11 meters.” Ask for a proposed warehouse layout showing rack positions, aisle widths, lift levels, AGV travel paths, staging areas and calculated pallet capacity.
A serious RFQ should force the supplier to quote the complete storage solution rather than only the vehicle.
| RFQ Item | Information to Request |
|---|---|
| AGV | Payload, lift height, dimensions, navigation system and operating envelope |
| Aisle | Minimum validated aisle width for the actual pallet and rack configuration |
| Racking | Number of levels, beam elevations, rack clearances and compatibility |
| Capacity | Current versus proposed pallet positions |
| Throughput | Expected pallet movements per hour or shift under representative workload |
| Staging | Pickup/drop-off locations and required buffer capacity |
| Validation | FAT/SAT criteria for pallet placement, travel, lifting and traffic performance |
The most useful comparison is ultimately not between two AGV models. It is between two warehouse designs: the existing manual layout and the proposed automated narrow-aisle layout.
A slim high-lift Chinese AGV can create additional storage capacity by combining narrower aisles, higher rack utilization and more consistent pallet handling. But the real gain comes from how the entire warehouse is redesigned around those capabilities.
If a project is based on a 1.65 m-class VNA aisle and an 11 m lift capability, the right question is not simply whether the AGV can reach 11 m. The better question is: How many additional usable pallet positions can this vehicle create in my actual building, while still meeting my required throughput and safety requirements?





 Chinese
 English